Save
Ask
Tour
Hide
Share
$1,950,000
1 Day On Site

907 Woodcrest Drive
Spring Lake Heights, NJ 07762

Single Family Residence|Coming Soon
5
Beds
3
Total Baths
3
Full Baths
2,147
SqFt
$908
/SqFt
1950
Built
Subdivision:
None
County:
Monmouth
Call Now: 732-233-1891
Is this the listing for you? We can help make it yours.
732-233-1891
907 Woodcrest Drive907 Woodcrest Drive907 Woodcrest Drive907 Woodcrest Drive
Save
Ask
Tour
Hide
Share

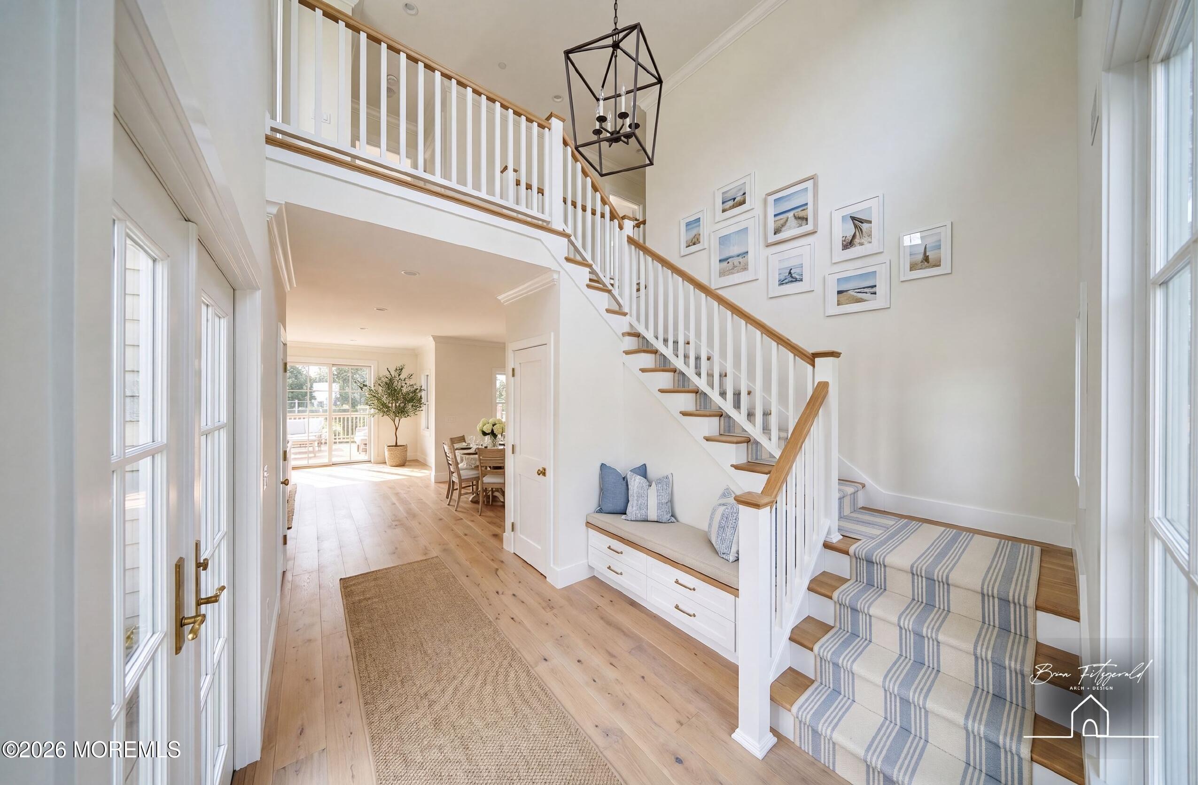
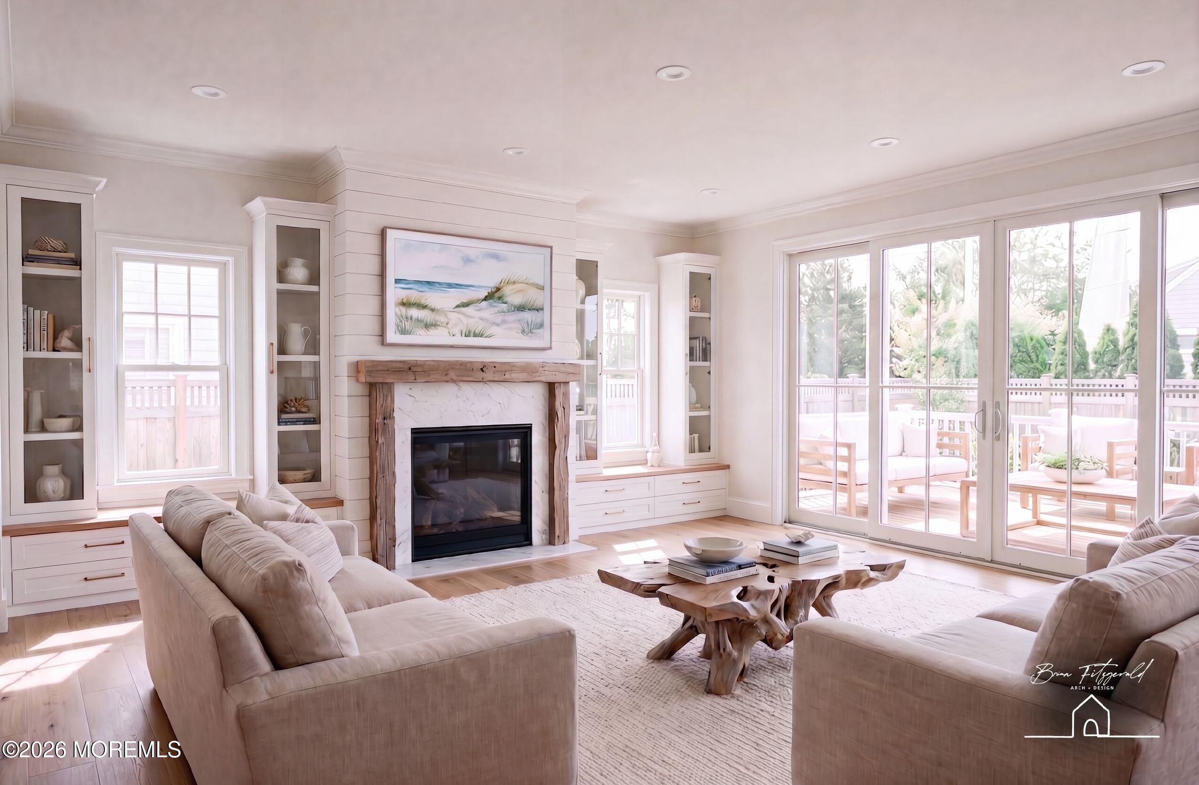
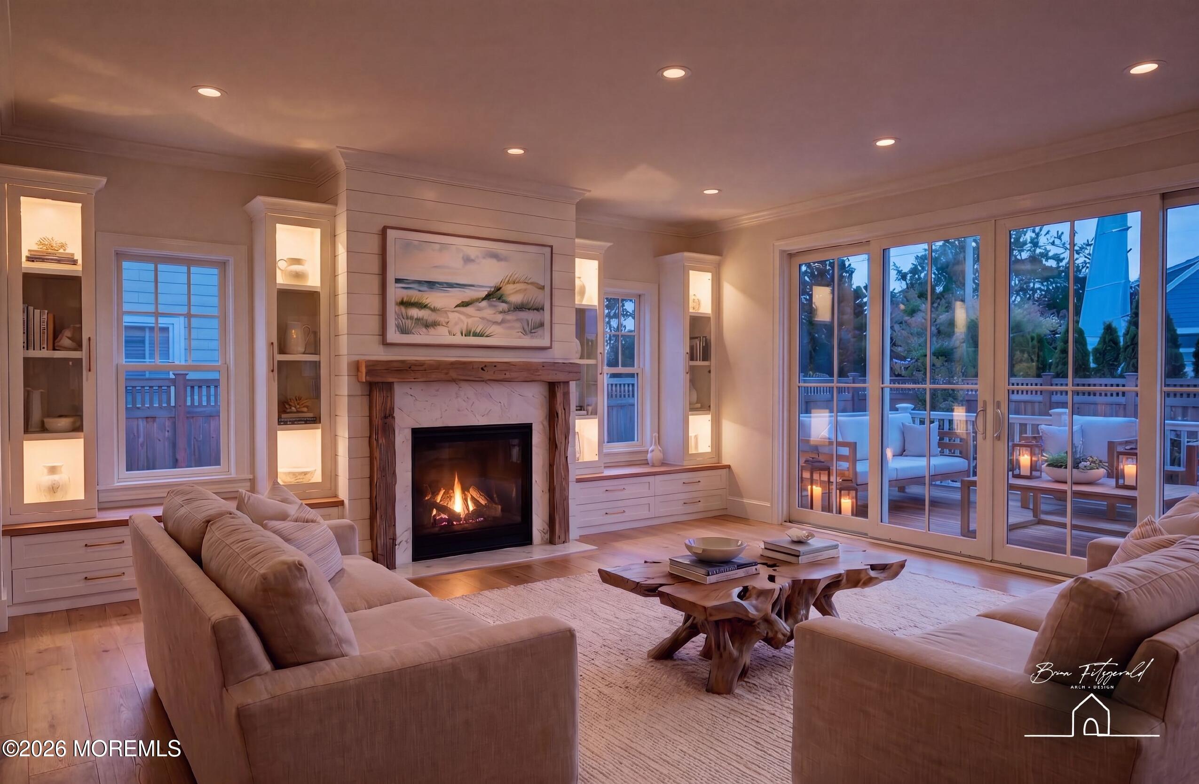
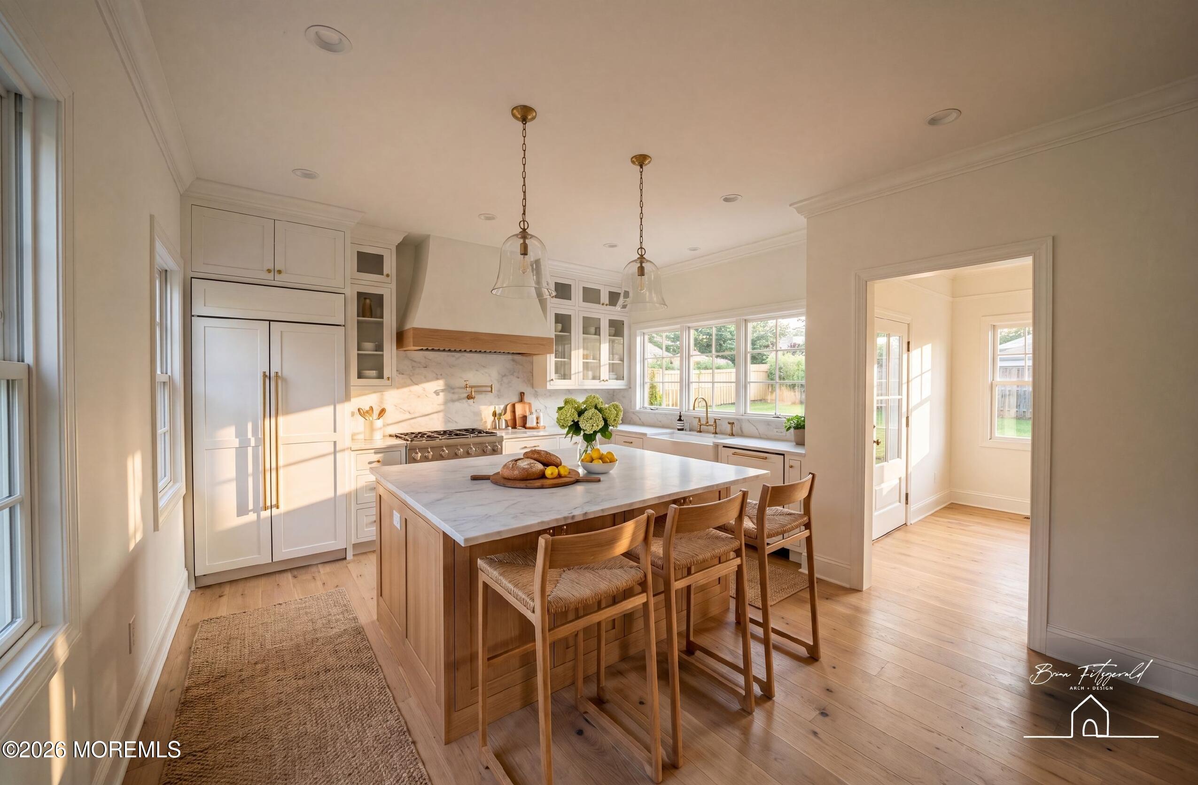
This is a Coming Soon Listing until 9/9/26. Coming Spring 2027! An exceptional opportunity to own a beautifully reimagined 2,147 sq ft home in Spring Lake Heights, this full-scale gut renovation and addition is designed for modern shore living. This 5-bedroom, 3-bath home offers 9' ceilings on both levels, an open staircase, spacious kitchen with center island, family room with custom built-ins and doors to the deck, mudroom and 2nd-floor laundry. The primary suite features vaulted ceiling, walk-in closet and ensuite bath. Flexible 1st-floor bedroom/office offers great functionality plus a 648 sq ft unfinished basement with option to finish. Live just five minutes from the beach, commuter lines, shopping, restaurants and more. Photos are architect's renderings of future home.

Save
Ask
Tour
Hide
Share
Listing Snapshot
Price 
$1,950,000
Days On Site 
1 Day
Bedrooms 
5
Inside Area (SqFt) 
2,147 sqft
Total Baths 
3
Full Baths 
3
Partial Baths 
N/A
Lot Size 
0.13 Acres
Year Built 
1950
MLS® Number 
22627800
Status 
Coming Soon
Property Tax 
$7,727
HOA/Condo/Coop Fees 
N/A
Sq Ft Source 
N/A
Friends & Family
Recent Activity
yesterdayListing first seen on site
yesterdayListing updated with changes from the MLS®
General Features
Acres 
0.13
Parking 
Asphalt
Property Sub Type 
Single Family Residence
Sewer 
Public Sewer
SqFt Total 
2147
Style 
Custom
Water Source 
Public
Interior Features
Appliances 
DishwasherRefrigeratorGas Water HeaterTankless Water Heater
Basement 
Unfinished
Cooling 
ZonedCentral Air
Fireplace 
Yes
Fireplaces 
1
Heating 
Forced Air
Interior 
Recessed Lighting
Bathroom 
Dimensions - 6.0 x 9.0Level - Second
Bedroom 
Dimensions - 11.0 x 13.0Level - Second
Dining Room 
Dimensions - 19.0 x 12.0Level - First
Family Room 
Dimensions - 19.0 x 18.0Level - First
Foyer 
Level - First
Kitchen 
Dimensions - 11.0 x 14.0Level - First
Mud 
Dimensions - 7.0 x 11.0Level - First
Primary Bathroom 
Dimensions - 6.0 x 8.0Level - Second
Primary Bedroom 
Dimensions - 19.0 x 12.0Level - Second
Save
Ask
Tour
Hide
Share
Exterior Features
Construction Details 
Shingle Siding
Patio And Porch 
Deck
Roof 
Shingle
Windows/Doors 
French Doors
Community Features
MLS Area 
None
Schools
School District
Unknown
Elementary School
Spring Lake Heights
Middle School
Spring Lake Heights
High School
Unknown
Listing courtesy of Leah Beganie of Berkshire Hathaway HomeServices Fox & Roach - Rumson


Properties marked with this logo are courtesy of the Monmouth Ocean Regional MLS. Data deemed reliable but not guaranteed. Monmouth Ocean Regional REALTORS ®

Neighborhood & Commute
Source: Walkscore
Save
Ask
Tour
Hide
Share